
Project-specific dimensions
Custom sizes, depths, flanges, notches, and formed profiles to suit drawings and field conditions.
Architectural metal fabrication
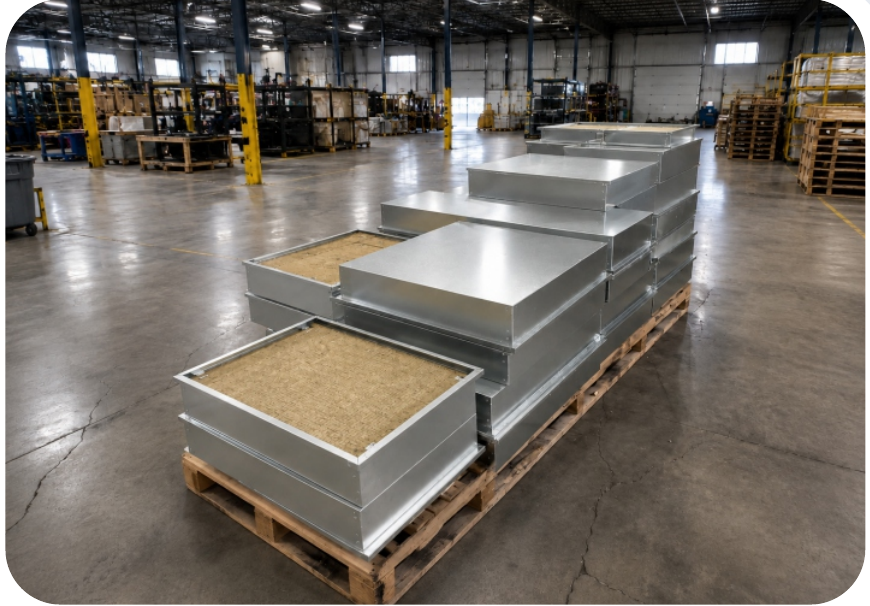
Built around the project
Backpans are installed behind opaque curtain wall glazing areas to support insulation and help complete the interior-side assembly. ProSteel fabricates pans to the supplied design, opening dimensions, substrate, and installation requirements.
Final materials, dimensions, insulation, profiles, fastener details, sealing requirements, and finishes are confirmed for each project.
Custom sizes, depths, flanges, notches, and formed profiles to suit drawings and field conditions.
Galvanized steel or aluminum configurations with mineral wool or fiberglass insulation options.
CNC laser cutting, precision forming, welding, assembly, finishing, and prototyping under one roof.
Factory-installed insulation and structured floor-by-floor or elevation-based shipping are available when specified.
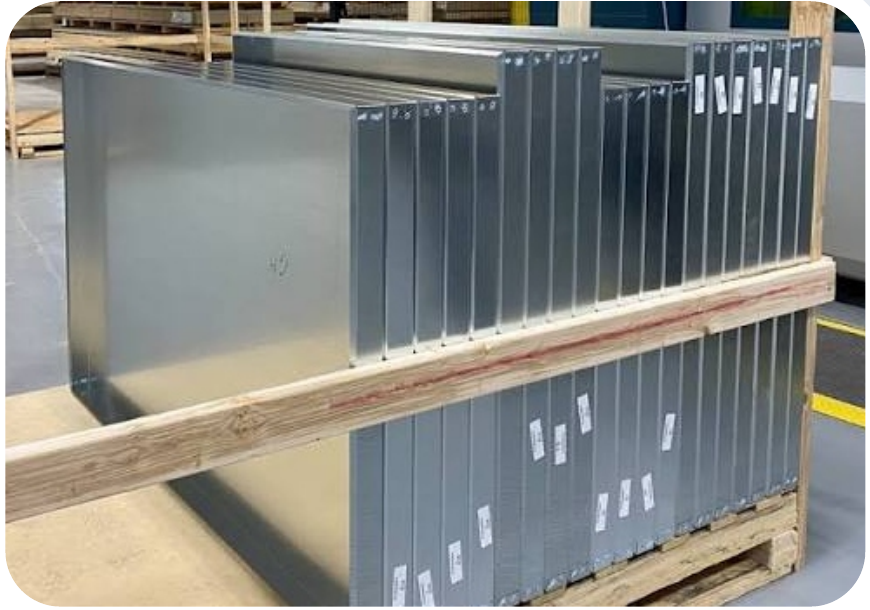
Technical capabilities
Formed profiles
Profile selection depends on the sequence of component installation, glazing method, whether the work is new construction or retrofit, and other project conditions.
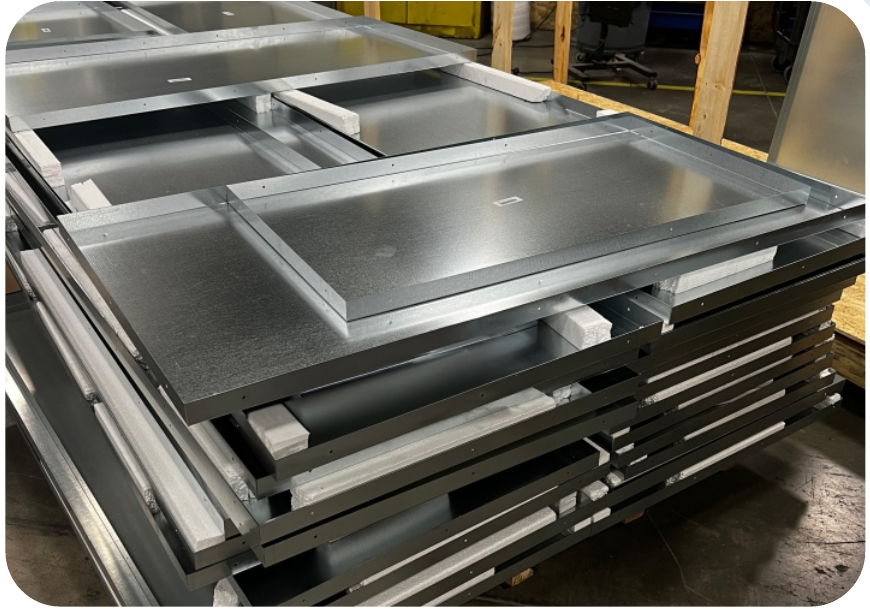
System components
Backpans support insulation behind opaque curtain wall areas and help manage thermal continuity and interior-side condensation risk. ProSteel fabricates the pan and specified insulation assembly; final system design remains subject to the project drawings and consultants.
Typical use
Backpans are secured to the curtain wall framing with appropriate fasteners. Sealing the backpan to curtain wall mullions remains the glazier's responsibility unless the project scope states otherwise.
What to send us
Panel dimensions, elevations, profiles, flanges, penetrations, and tolerances.
Material, gauge, pan depth, insulation, attachment, substrate, and sealing scope.
Exposed finish, quantities, packaging, delivery sequence, and required schedule.
Have a curtain wall package to price?